Photos
$845,000
MLS: 05056-830980
1.08 Acres
3,118 SqFt
3 beds
3.0 baths
Location: 448 Whitehouse Vista Lane, Ridgway, CO 81432 (Ponderosa Village)
Property Specs: 3 Bedrooms | 3 Bathrooms | 3,118 Finished Sq Ft | 1.08 Acres | Attached 2-Car Garage
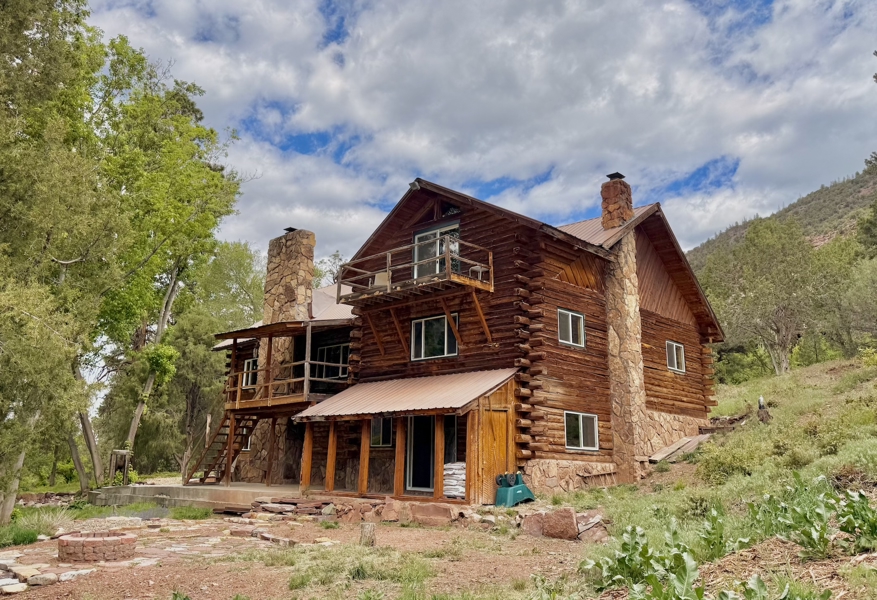
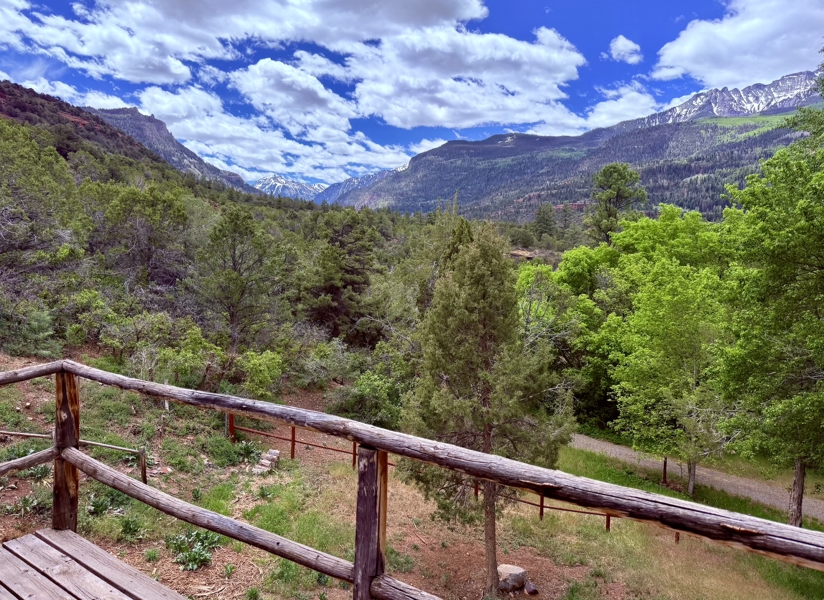
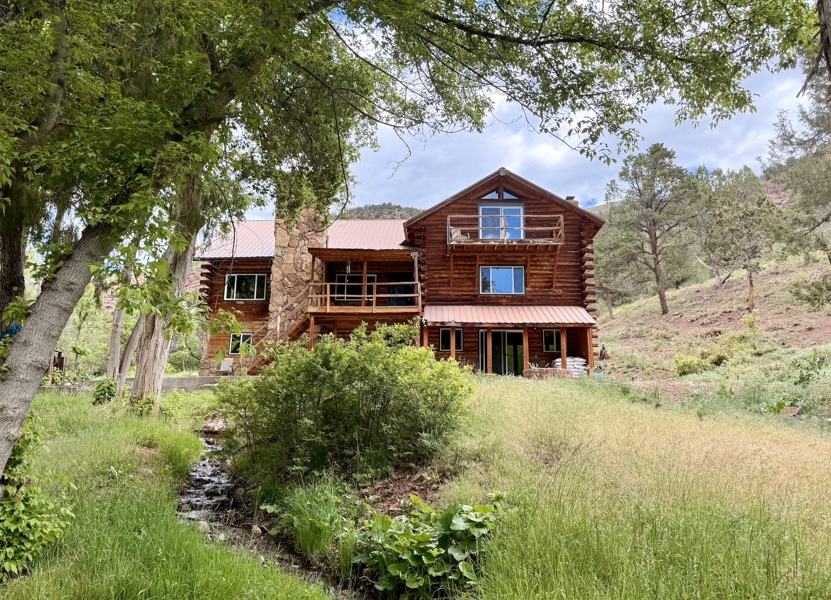
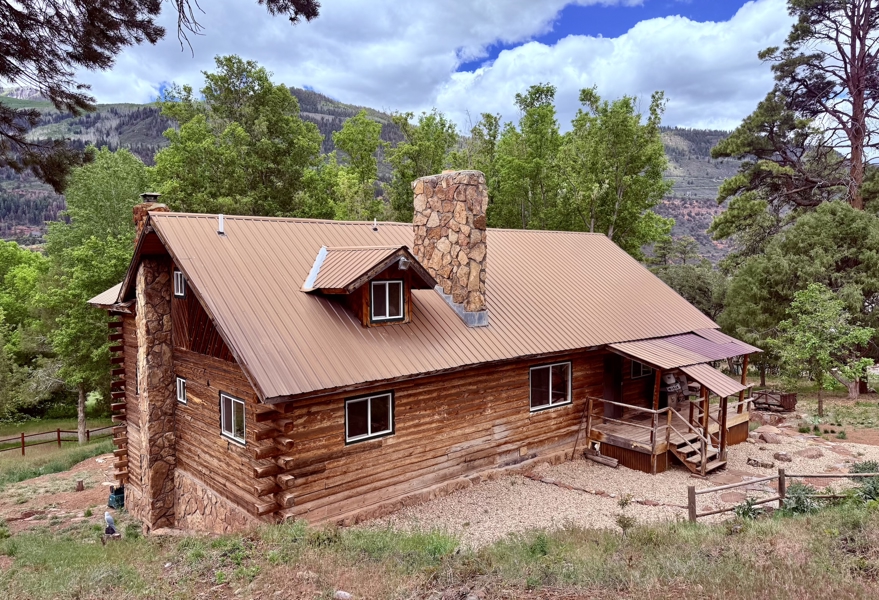
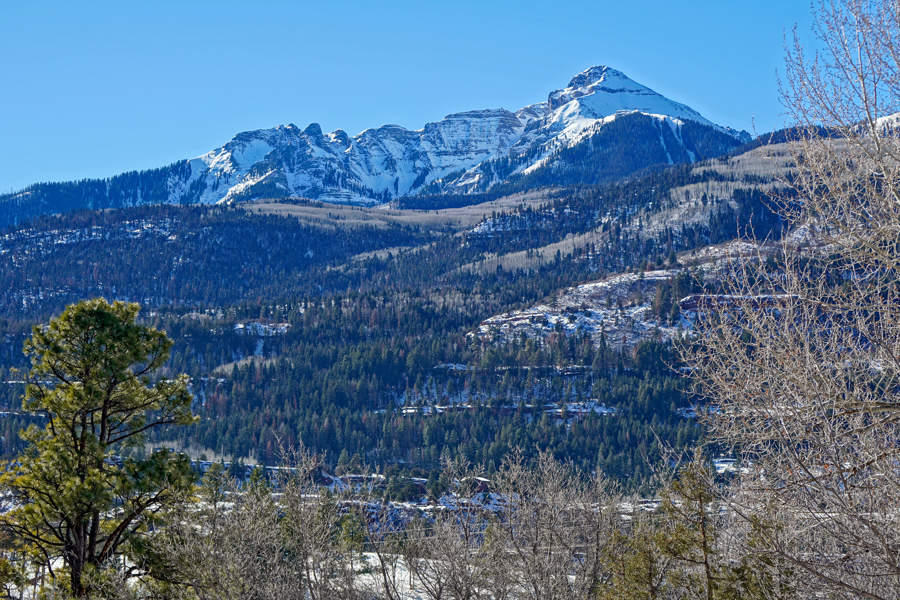
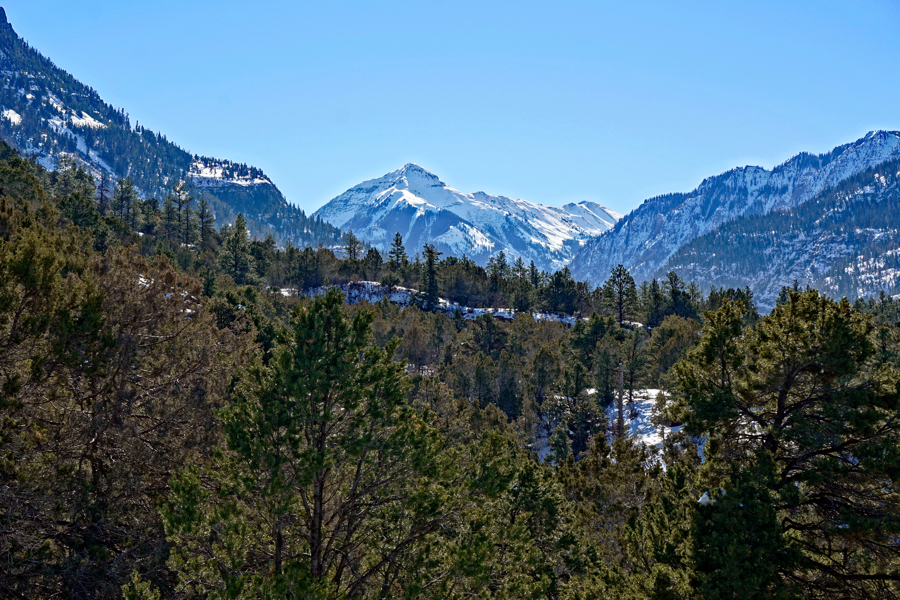
Nestled on 1.08 acres in Ridgway's Ponderosa Village community, this custom 3-story craftsman log home offers 3,118 square feet of authentic Western Colorado mountain living. Constructed with massive hand-hewn logs and a durable metal roof, this residence provides dramatic, unobstructed views of Whitehouse Peak and the Mt. Sneffels Range.
Unlike remote alpine parcels, this property features easy, direct highway access on flat, well-maintained roads with no steep grades or rough mountain passes providing true privacy and scenery with effortless year-round convenience.
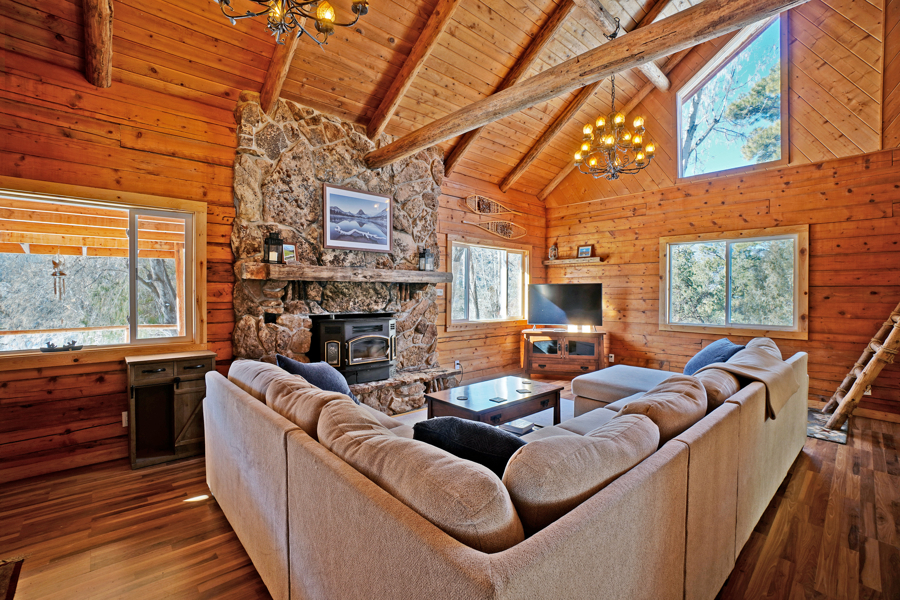
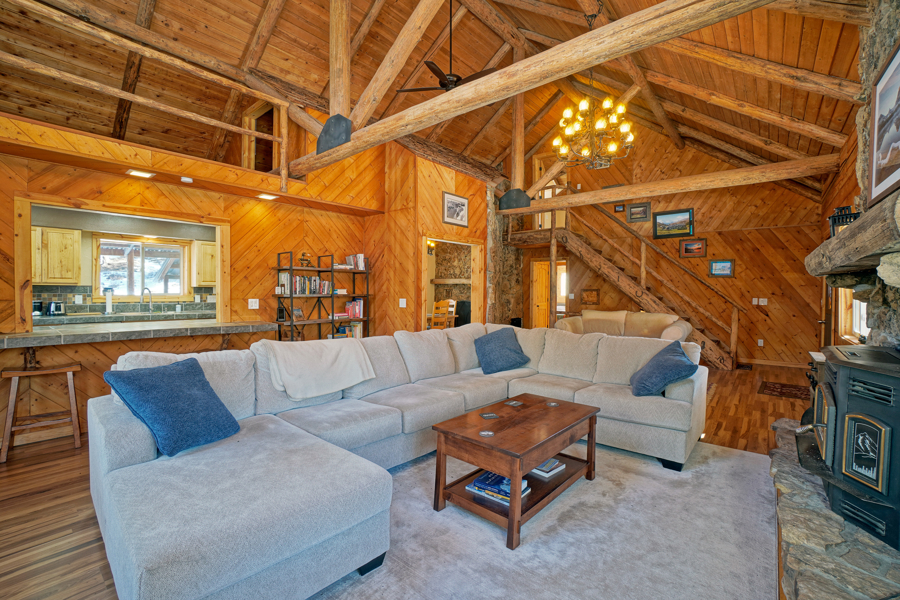
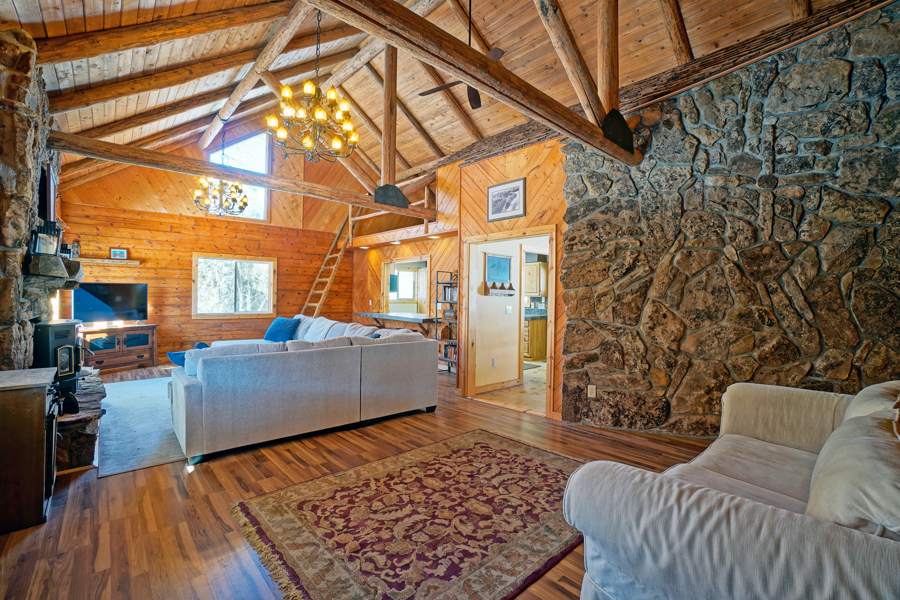

Main Living Area: High vaulted ceilings, view-framing picture windows, hand-hewn log beams, and an efficient pellet stove for cozy supplemental heat.
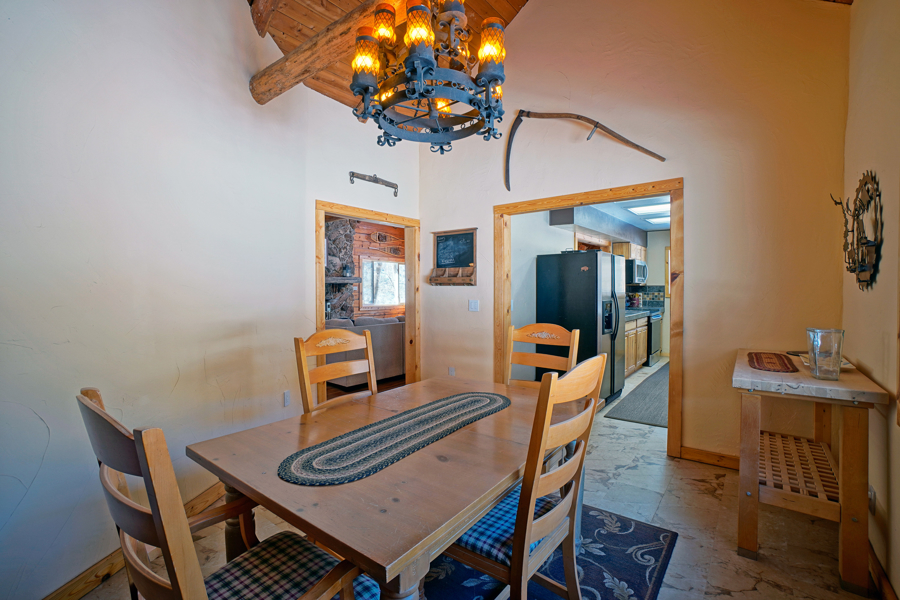

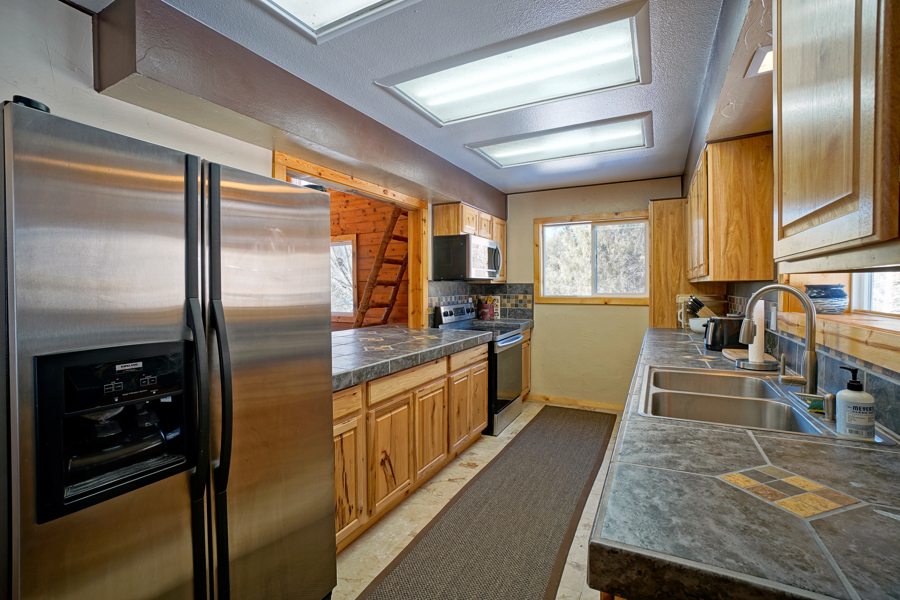
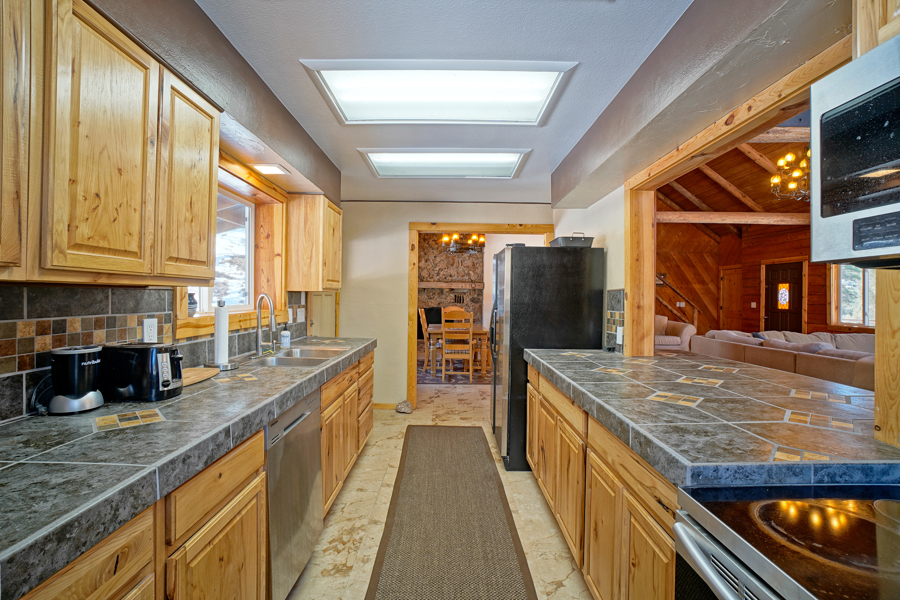
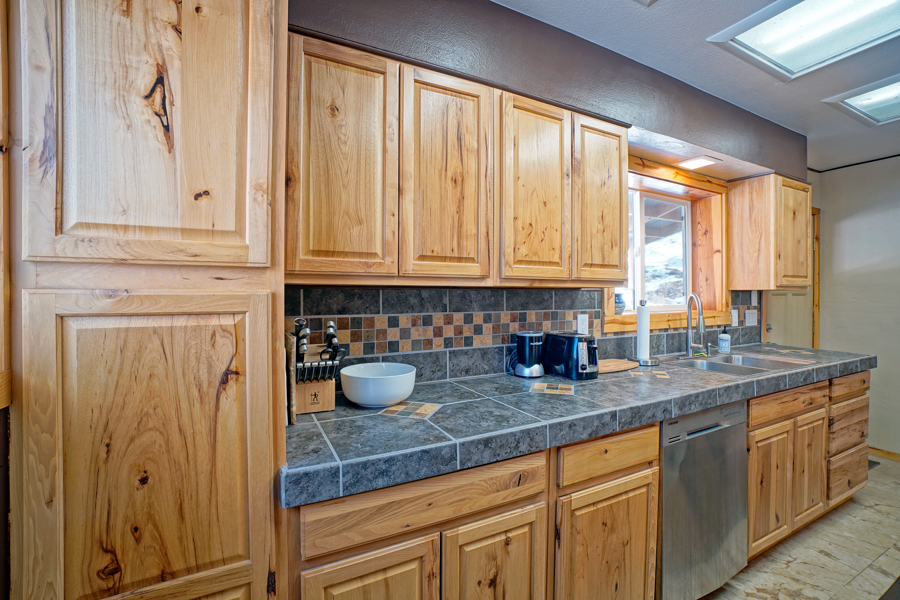
Chef’s Kitchen & Dining: Open-concept layout connecting to the dining space, solid hickory cabinets, premium appliances, and direct walk-out access to the flagstone patio.
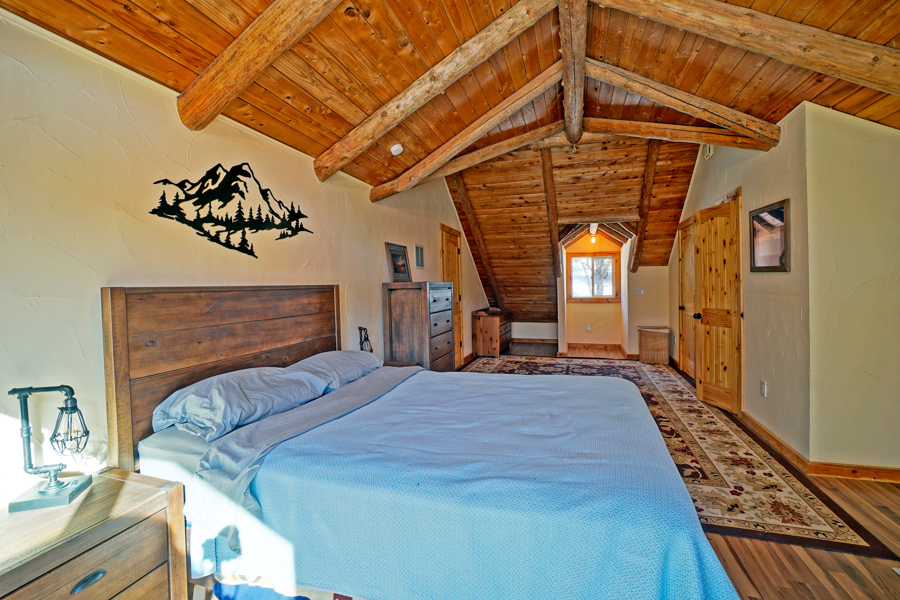

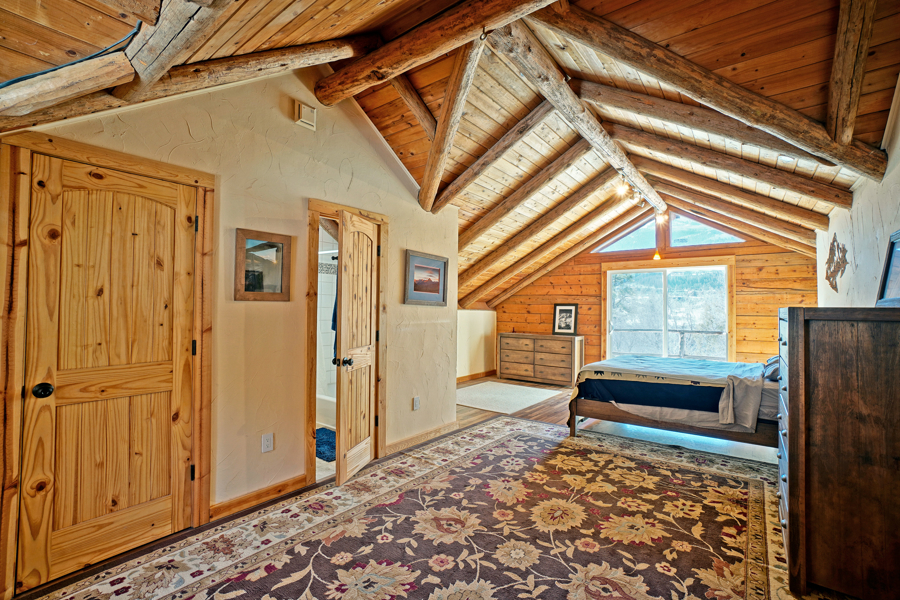
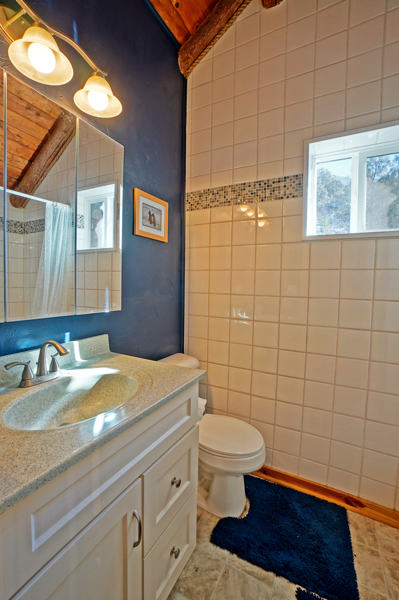

Private Third-Floor Primary Suite: The entire third level is a dedicated primary retreat with an en-suite bathroom, walk-in closet, and a private balcony overlooking the valley and peaks.
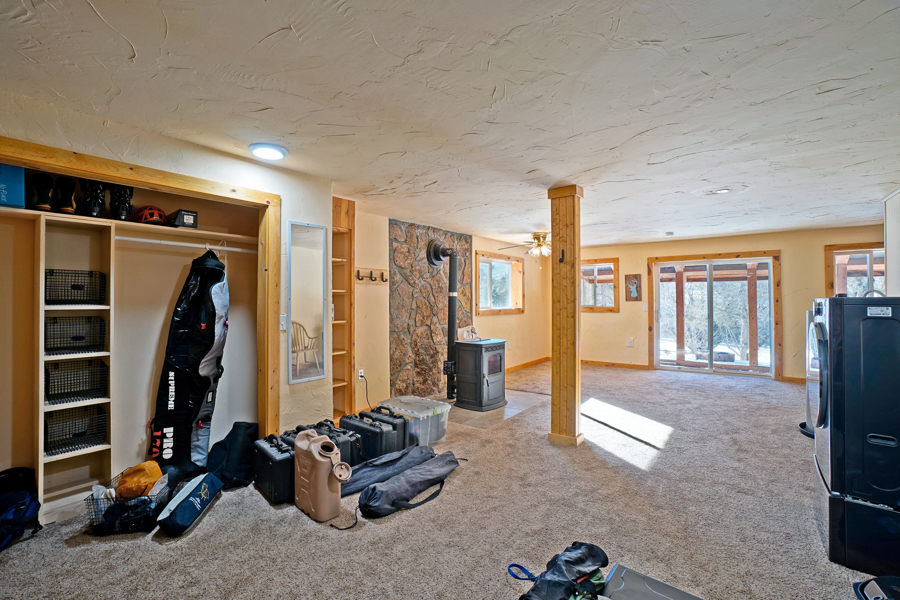
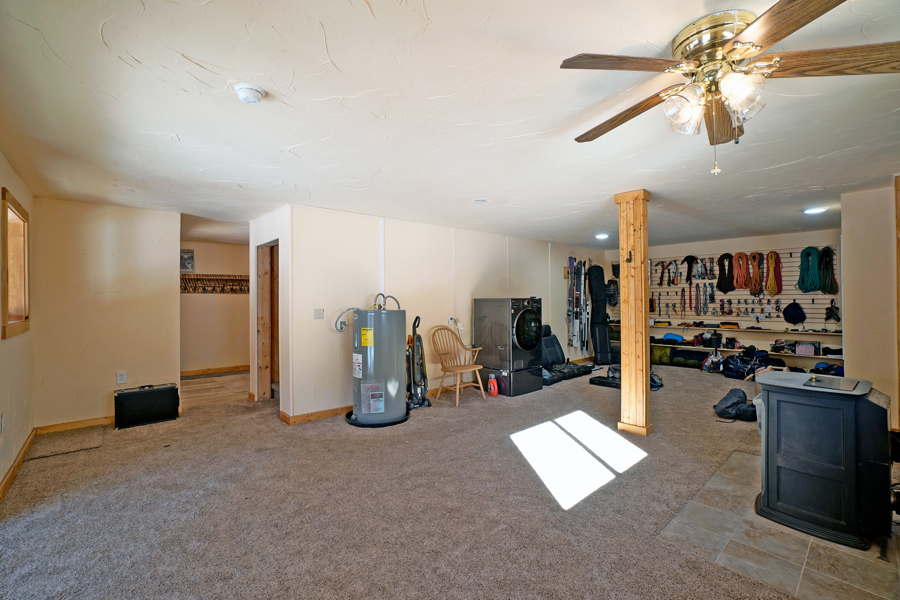
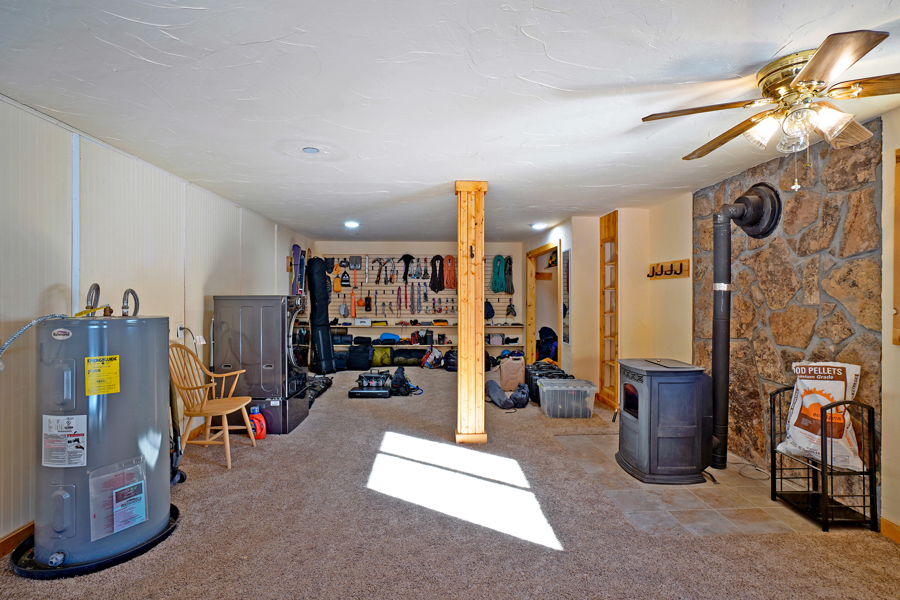
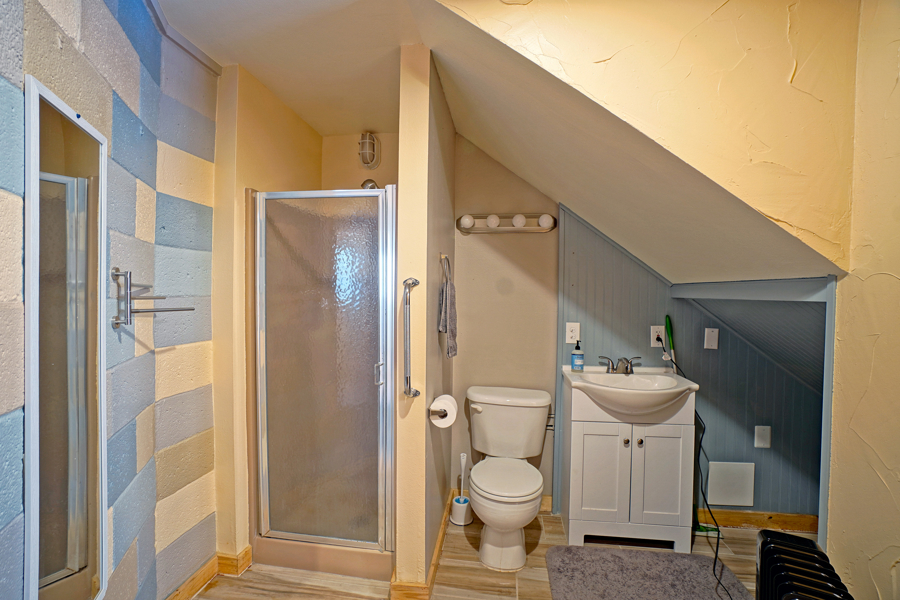

Walk-Out Lower Level (ADU / Multi-Generational Living): Includes a private, separate exterior entrance and is fully plumbed and wired for an accessory dwelling unit (ADU), guest apartment, rental quarters, or fourth bedroom, complete with generous storage.
1.08-Acre Parcel: Framed by mature pine trees and mountain vistas.
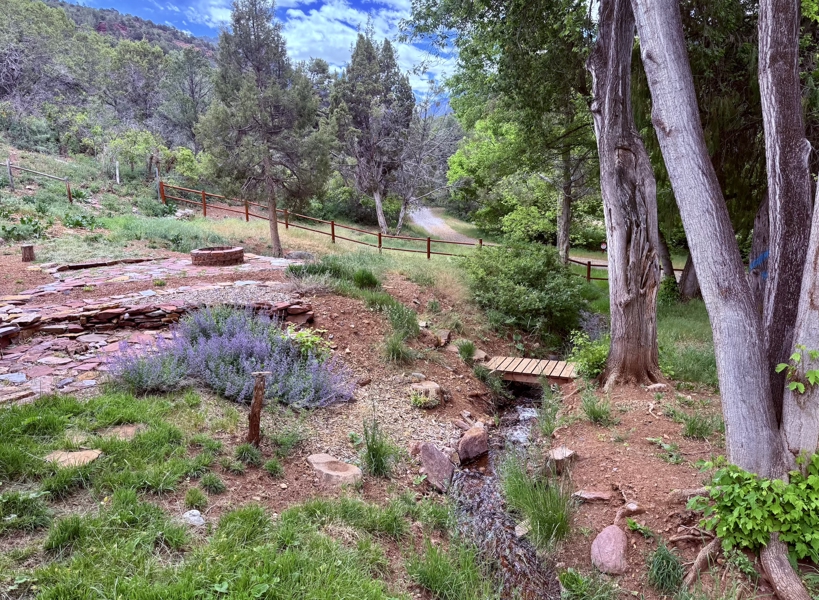
Seasonal Stream & Water Rights: Deeded irrigation water rights included, along with an active seasonal spring stream crossed by a wooden footbridge.
Entertaining Patio: Custom flagstone patio with a built-in stone fire pit, perfect for outdoor dining and dark-sky stargazing.
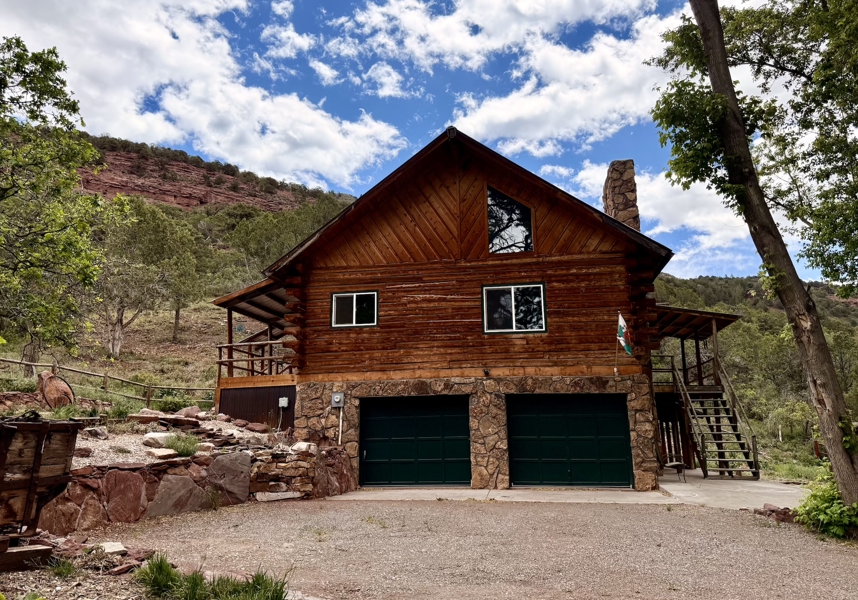
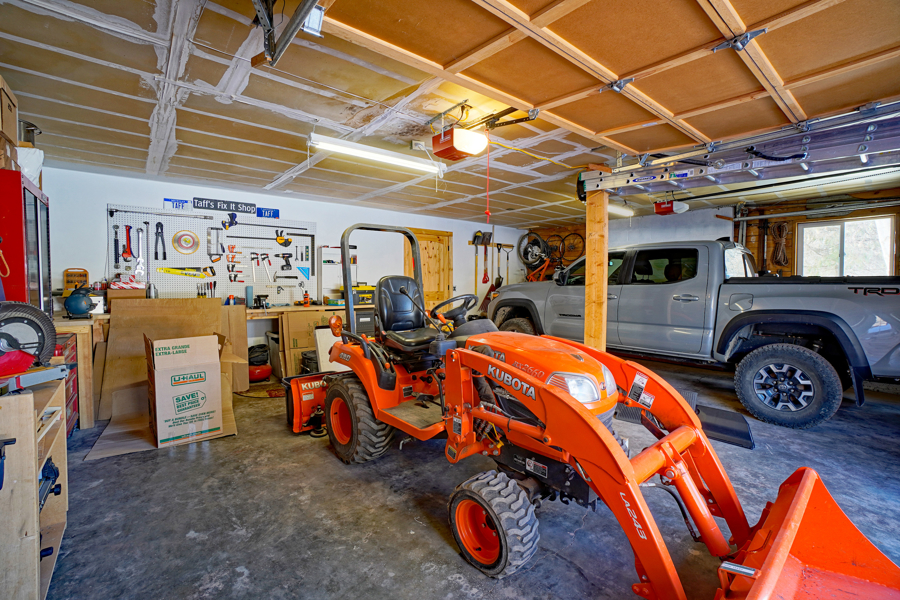
Garage & Storage: Attached 2-car garage with ample space for workshop gear, tools, and mountain equipment.
Positioned right off the scenic Highway 550 corridor in Ouray County, this location puts outdoor amenities and natural hot springs just minutes from your front door:
Orvis Hot Springs: ~3 minutes away (Natural geothermal soaking pools)
Downtown Ridgway: ~5 minutes (Local dining, breweries, parks, and Ridgway State Park / Reservoir)
Historic Ouray: ~10–12 minutes (Ouray Hot Springs pool, hiking, and ice climbing park)
Montrose Regional Airport (MTJ): ~35 minutes (Non-stop direct flights nationwide)
Telluride Ski Resort: ~45 minutes (Skiing, summer events, Film festivals and mountain village)
Measurements
Lower Level 956 sq ft
Main Level 1572 sq ft
Upper Level 590 sq ft
Living Room 30x18
Dining Room 12x14
Kitchen 16x8
Loft 12x9
Storage room 8x9
Garage 24x19
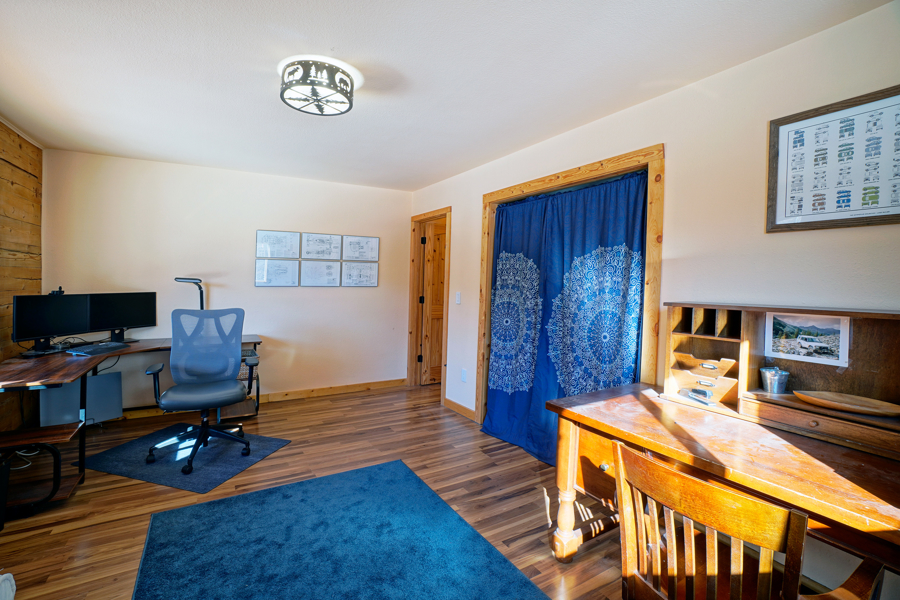

1 Bedroom 10x10

1 Bath 10x6
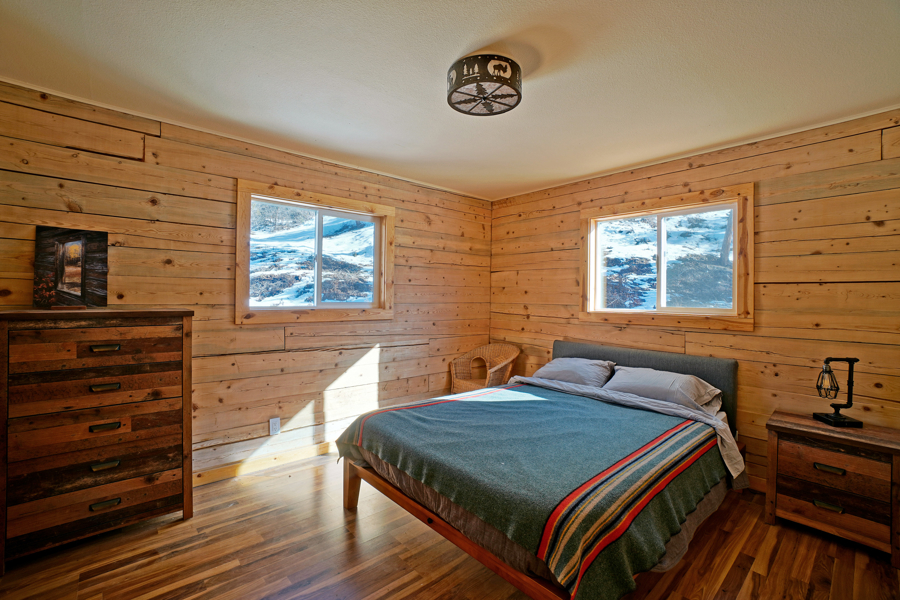
2 Bedroom 16x11
2 Bath 13x6
3 Bedroom 16x25
3 Bath5x7
Front Deck 18x8
Back Deck 18x6
Upper Deck 5x12