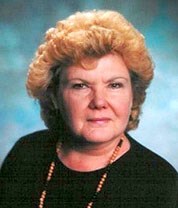
Judi Snelling
Broker Associate
My Personal Commitment to You
Originally from South Florida, I moved to Ridgway in Ouray County, Colorado in 1995. I had been visiting relatives and vacationing in this southwestern Colorado area during summers for more than 25 years, before moving here permanently. I love the inspiring mountains, the beautiful terrain, the freedom of the western states, the wonderful, warm and hospitable people of the Western Slope and the quality of life that surrounds our families.
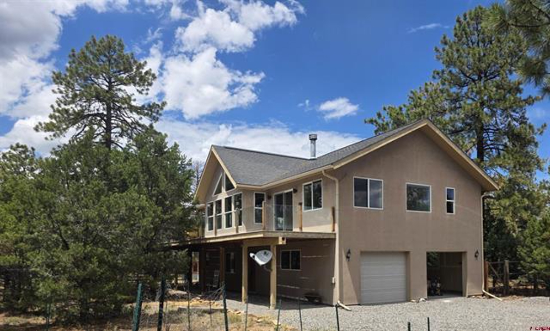
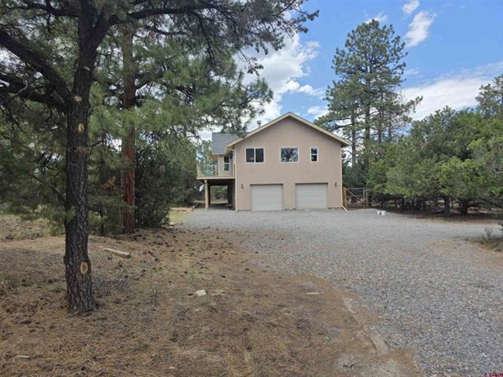
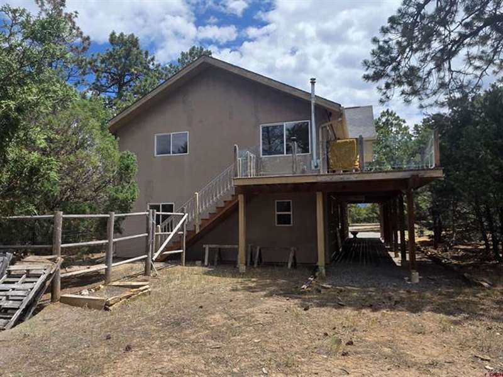
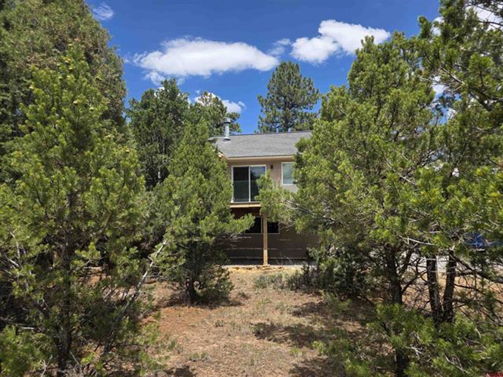
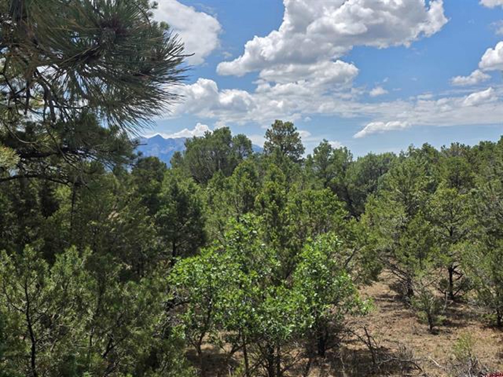
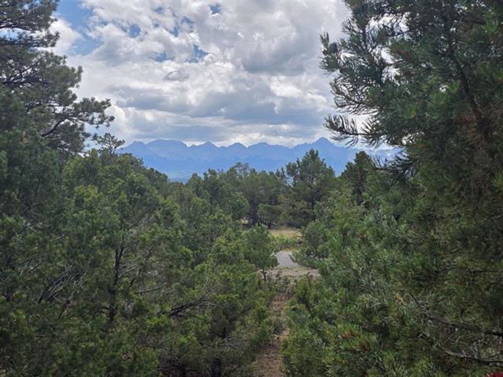
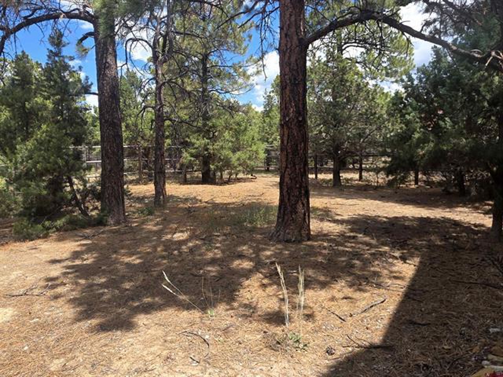
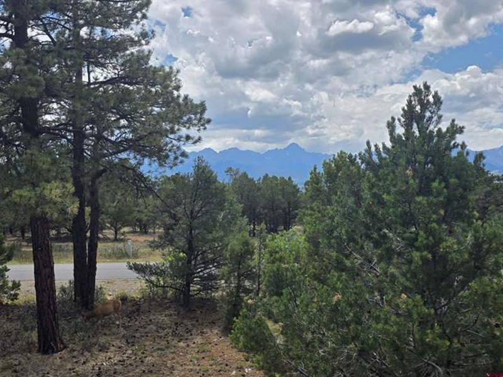
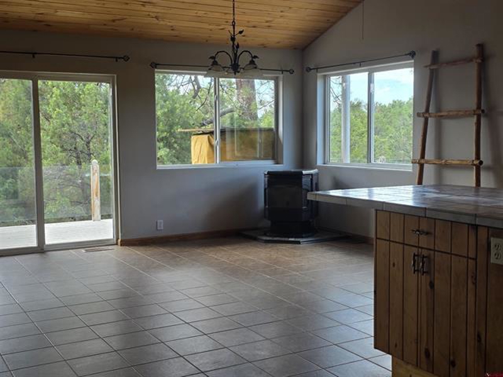
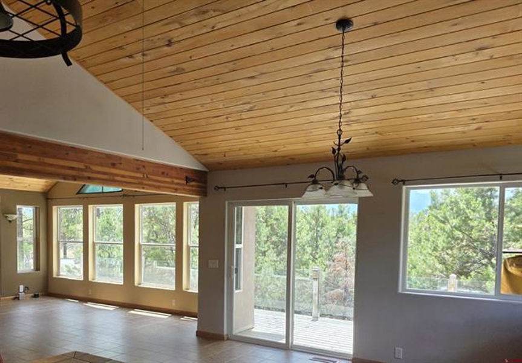
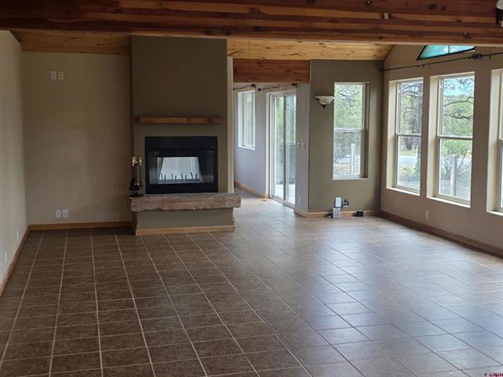
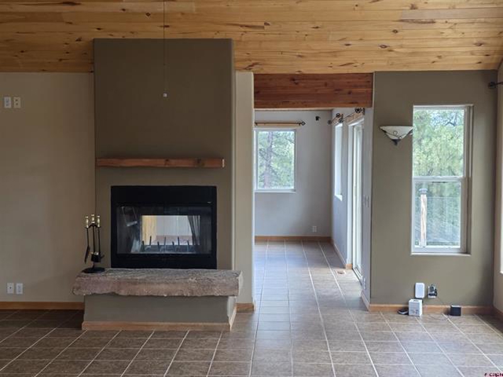
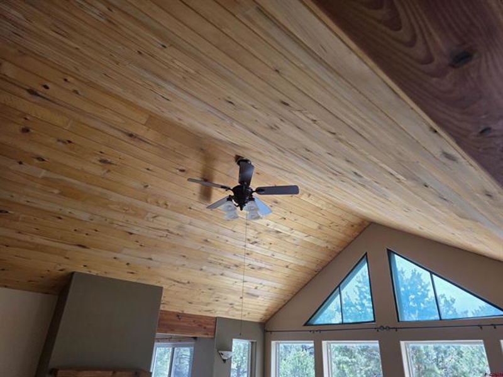
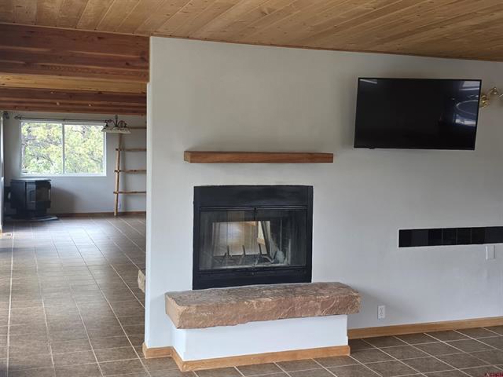
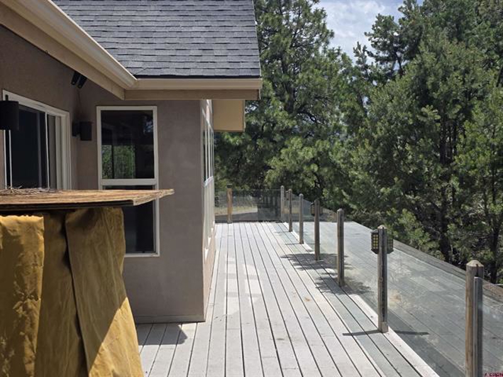
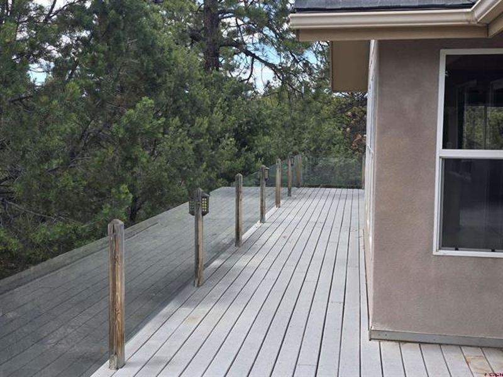
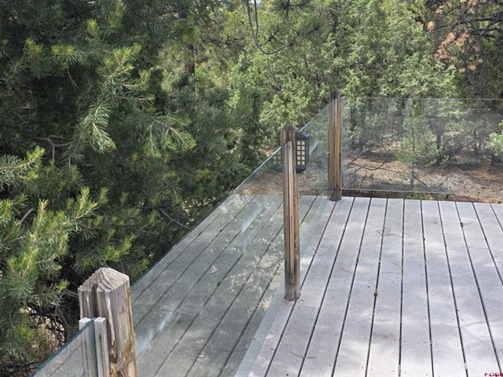
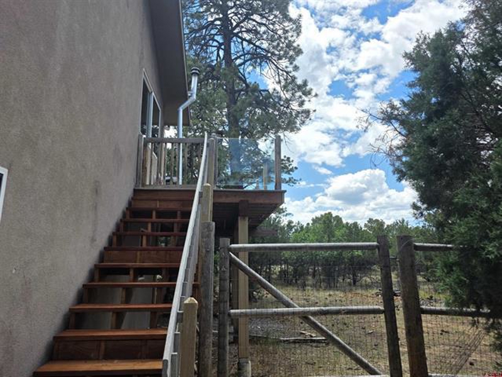
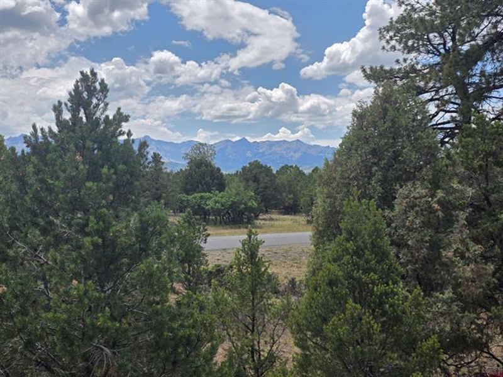
I find that the most gratifying part of my Real Estate practice in Southwest Colorado is the opportunity to help my clients fulfill their dreams. Most often, my clients’ dreams focus on locating that new home, second home, a vacant lot on which to build their home for future retirement, and sometimes a small-to-large farm or ranch land. However, many of my recent clients have capital to invest in income-producing property or development projects. I really enjoy putting together commercial ventures with land owners, investors and builders, and then facilitating much of the project. I found my dream (pictures right), so let me help you find yours!
I feel equally at home finding the right opportunity for my clients in any of these areas. I pride myself on providing much more than just a listing and showing service. Many previous clients tell me; that it was because of my own business background and community development efforts, coupled with the local, regional and state boards that I formerly or currently serve on, plus my real estate industry knowledge in Ouray County, that gives me the background, experience and ability to get the job done for them. I’m extremely proud that most of my previous clients became and still are my friends.
I’m well aware that, when all is said and done, it doesn't matter what I say about myself or all of my credentials, it's what my clients think about what I've accomplished for them, and how closely I was able to match their dream home or direct and facilitate their investment dollars in the right direction and opportunities. I recommend you go to the Client Comments and Community References on this site to discover what I have accomplished for my clients and, therefore, what I can do for you. A summary of my business and real estate background, experience and education is detailed in the ““About Judi’’ page.
As you go through my web site, I encourage you to access the links to the chambers of commerce for Ridgway, Ouray, Montrose and Telluride, so that you can see why we live in this very special region of Colorado. I have posted many currently-available properties, special developments that I represent exclusively, and my selection of favorite homes, lots, and commercial properties. If you have an interest in finding out more about southwestern Colorado, Ouray County, life on the Western Slope of the great Rocky Mountains or any specific listing, just let me know and I’ll be glad to provide the information and personal service that you need. I’m dedicated to helping you, the buyer, in any way I can to make your consideration as easy as possible.
Please call or send an e-mail if I can be of any service. Thank you in advance for the opportunity to work with you.
About Judi
Judi is originally from Fort. Lauderdale, Florida, where she was the owner and director of Master Schools (proprietary-post secondary-vocational-hospitality schools) in South Florida from 1979-1995. She was also a licensed real estate broker in Florida from 1984-1995. In 1998, she became a Broker Associate in Colorado. She has an Bachelor of Arts degree from the University of Miami, and has completed graduate level work at FIorida International University, Miami, and Colorado State University in Fort Collins. Judi acquired her Graduate Realtor Institute (GRI) National Real Estate designation in August 2004 & her Accredited Buyers representative (ABR) in 2006 and the Risk reduction Specialist RRS in 2007. She currently owns a home in Dallas Meadows, just outside of Ridgway. Her son Nick (see first photo, sitting on Inspiration Point-Loghill, Ridgway) completed Culinary School at Johnson & Wales University –Denver Campus in May of 2007 and is working as a chef in the Telluride area.
Judi has successfully written grants and enjoys coordinating community events. Her interests include horseback riding and 4-x-4ing and traveling in the Four Comers area of southwestern Colorado whenever possible.
In Judi’s first venture in Ridgway and Ouray County, she developed, designed and operated a popular hospitality business, the White Horse (a western “Cheer’s” style tavern) for four years. She also has been actively involved in the community. She has written three successful grant proposals for the local school and library districts, served as Ridgway School-to-Career coordinator (business and education community development), and was chairperson of the Accountability Committee for the Ridgway School District. She was appointed by the Ouray County Board of Commissioners to represent business in Ouray County. Judi also chairs the Youth Council for six counties under the Work Force Investment Act, and is the Youth Co-Chair for the State Rural Consortium.
What has rural-mountain family living and community involvement been like for me in Ridgway-Ouray?
Please read the Letter to the editor-Ridgway Sun “To the Class of 2004”